

Listing Courtesy of: NTREIS / Listed By: Trudi Muller, Coldwell Banker Realty - Contact: 415-412-9106
1828 Wagner Drive McKinney, TX 75071
Active (51 Days)
$404,900 (USD)

Description
MLS #:
21273287
21273287
Lot Size
7,623 SQFT
7,623 SQFT
Type
Single-Family Home
Single-Family Home
Year Built
2019
2019
Style
Traditional
Traditional
School District
McKinney Isd
McKinney Isd
County
Collin County
Collin County
Listed By
Trudi Muller, Coldwell Banker Realty, Contact: 415-412-9106
Source
NTREIS
Last checked Jul 11 2026 at 9:21 AM GMT+0000
NTREIS
Last checked Jul 11 2026 at 9:21 AM GMT+0000
Bathroom Details
- Full Bathrooms: 3
- Half Bathroom: 1
Interior Features
- High Speed Internet Available
- Smart Home System
- Disposal
- Dishwasher
- Gas Water Heater
- Tankless Water Heater
- Plumbed for Gas In Kitchen
- Refrigerator
- Windows: Window Coverings
- Gas Cooktop
- Laundry: Full Size W/D Area
- Laundry: Washer Hookup
- Gas Oven
- Trash Compactor
- Laundry: Utility Room
- Pantry
- Open Floorplan
- Eat-In Kitchen
- Granite Counters
- Kitchen Island
- Walk-In Closet(s)
- Wired for Data
- Second Primary Bedroom
- Laundry: Dryer Hookup
Subdivision
- Weston Ridge Ph I
Lot Information
- Subdivision
- Interior Lot
- Landscaped
- Lrg. Backyard Grass
- Cleared
- Sprinkler System
Property Features
- Fireplace: 1
- Fireplace: Gas Logs
- Fireplace: Living Room
- Foundation: Slab
Heating and Cooling
- Central
- Electric
- Central Air
Homeowners Association Information
- Dues: $450
Flooring
- Carpet
- Ceramic Tile
- Luxury Vinyl Plank
Exterior Features
- Roof: Composition
Utility Information
- Utilities: City Sewer, City Water, Sidewalk, Individual Water Meter, Individual Gas Meter, Co-Op Electric
- Energy: Waterheater, Ventilation, Efficient Hot Water Distribution, Roof
School Information
- Elementary School: Ruth and Harold Frazier
Garage
- Garage Door Opener
Parking
- Garage Door Opener
- Garage Faces Front
- Driveway
- Inside Entrance
- Side by Side
- Garage Single Door
Stories
- 2
Living Area
- 2,223 sqft
Additional Information: Frisco Regional | 415-412-9106
Location
Disclaimer: Copyright 2026 North Texas Real Estate Information System (NTREIS). All rights reserved. This information is deemed reliable, but not guaranteed. The information being provided is for consumers’ personal, non-commercial use and may not be used for any purpose other than to identify prospective properties consumers may be interested in purchasing. Data last updated 7/11/26 02:21

This well-maintained 4Bd -3.5 Ba home offers a spacious, open-concept layout seamlessly connecting the kitchen, dining, and living room. Soaring ceiling, wood-like LVP flooring and a focus fireplace create a welcoming space, perfect for gatherings. The kitchen features a large granite island and countertops, well appointed cabinets and stainless steel appliances. Main-level primary suite offers privacy with an ensuite bath, walk-in closet, and tranquil backyard views.
Upstairs includes three additional bedrooms, highlighted by a second primary-style suite with a private ensuite bath, along with a full bath serving the remaining rooms -ideal for flexible or multi-generational living. There is generous closet space throughout.
Additional features include an oversized utility and laundry room located near the garage entrance and a two-car garage with a finished floor.
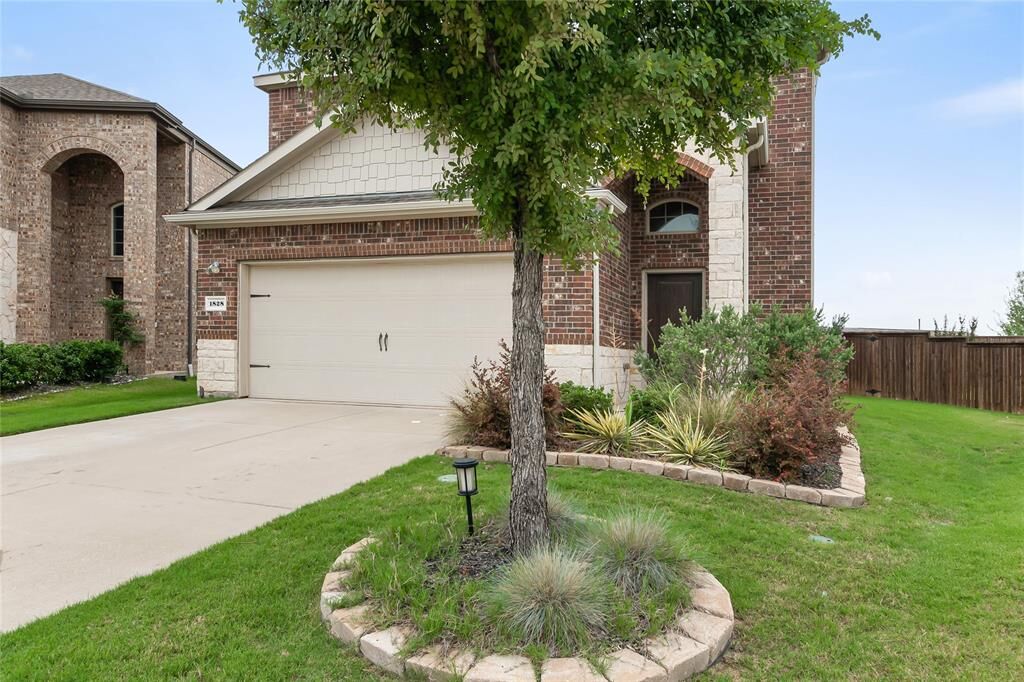
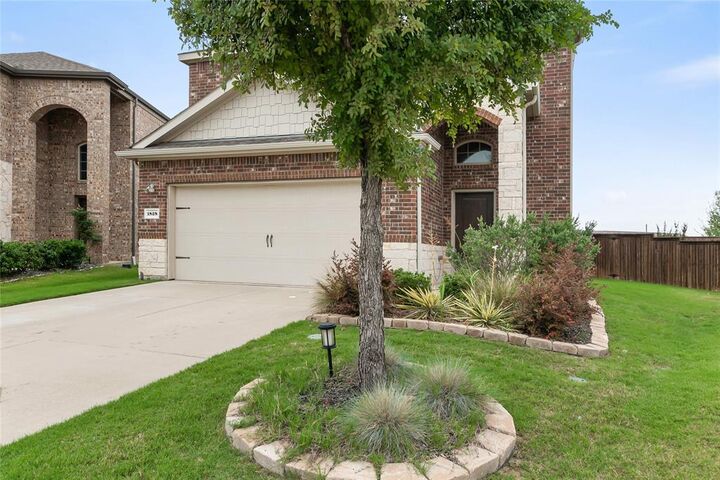
Situated on a corner lot, the home offers an over-sized backyard with a covered patio and mature landscaping—perfect for outdoor entertaining or relaxation. Welcome Home!
Conveniently located near shopping, dining, and Highway 75, and zoned to award-winning McKinney ISD, this property offers space, convenience, and long-term value in one of McKinney’s fastest-growing communities.