

Listing Courtesy of: NTREIS / Listed By: Benny Dinsmore, Coldwell Banker Realty - Contact: 972-712-8500
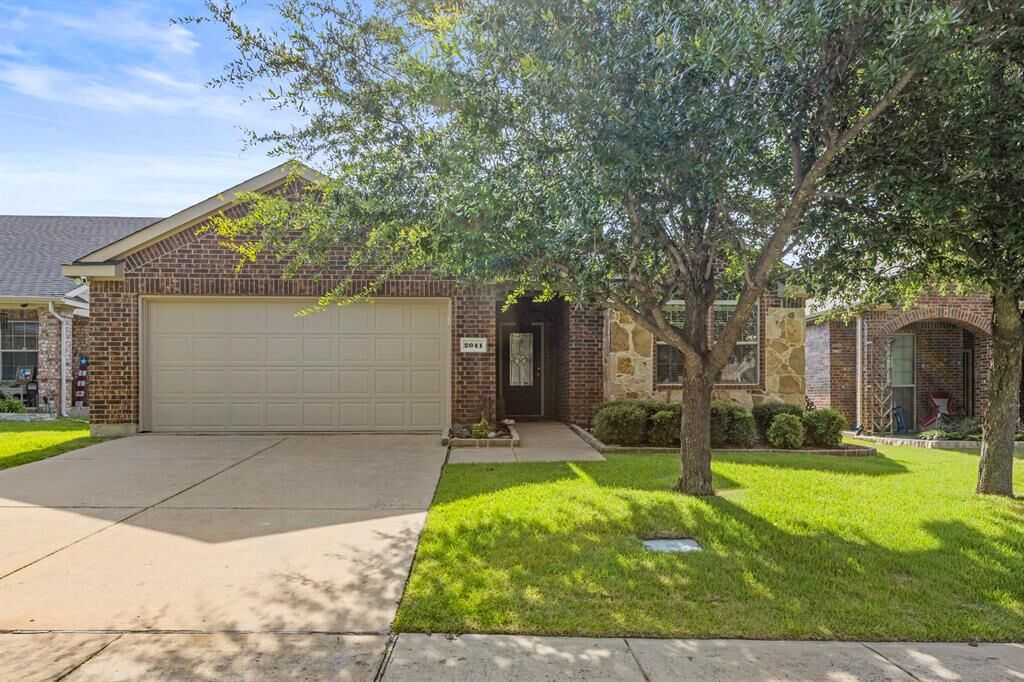
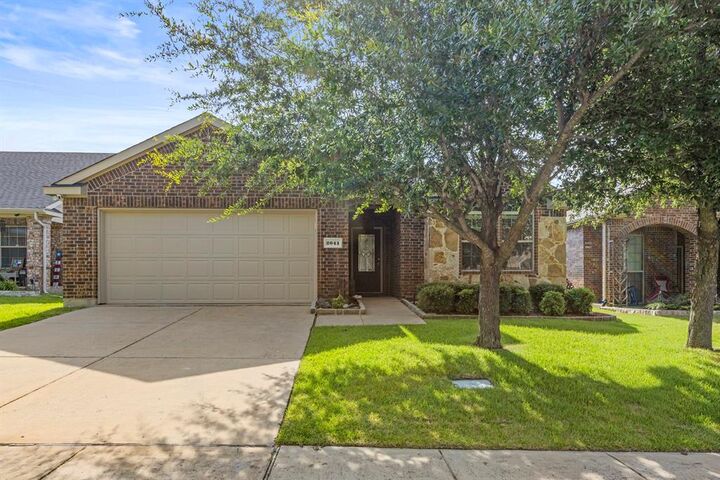
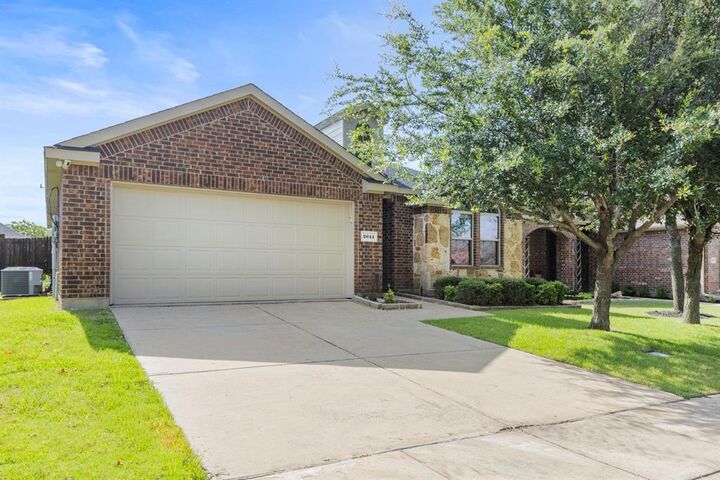
2041 Shady Glen Trail Princeton, TX 75407
Pending (97 Days)
$259,900 (USD)

Description
MLS #:
21316770
21316770
Lot Size
5,227 SQFT
5,227 SQFT
Type
Single-Family Home
Single-Family Home
Year Built
2012
2012
Style
Traditional, Ranch
Traditional, Ranch
School District
Princeton Isd
Princeton Isd
County
Collin County
Collin County
Listed By
Benny Dinsmore, Coldwell Banker Realty, Contact: 972-712-8500
Source
NTREIS
Last checked Oct 13 2026 at 10:33 PM GMT+0000
NTREIS
Last checked Oct 13 2026 at 10:33 PM GMT+0000
Bathroom Details
- Full Bathrooms: 2
Interior Features
- Cable Tv Available
- High Speed Internet Available
- Disposal
- Dishwasher
- Windows: Window Coverings
- Vaulted Ceiling(s)
- Laundry: Electric Dryer Hookup
- Laundry: Full Size W/D Area
- Laundry: Washer Hookup
- Laundry: Utility Room
- Walk-In Closet(s)
- Wired for Data
- Laundry: Dryer Hookup
Subdivision
- Princeton Meadows West - Ph I
Property Features
- Fireplace: 0
- Foundation: Slab
Heating and Cooling
- Central
- Central Air
- Electric
- Ceiling Fan(s)
Homeowners Association Information
- Dues: $540
Flooring
- Carpet
- Ceramic Tile
- Wood
Exterior Features
- Roof: Composition
Utility Information
- Utilities: City Sewer, Underground Utilities, City Water, Concrete, Sidewalk, Curbs, Individual Water Meter, Cable Available, Phone Available, Electricity Connected
- Energy: Insulation, 12 Inch+ Attic Insulation, Rain / Freeze Sensors, Lighting
School Information
- Elementary School: Smith
Garage
- Garage Faces Front
Parking
- Garage Faces Front
- Driveway
- Concrete
- Kitchen Level
- Garage Single Door
Stories
- 1
Living Area
- 1,676 sqft
Listing Price History
Date
Event
Price
% Change
$ (+/-)
Sep 25, 2026
Price Changed
$259,900
-4%
-$10,000
Sep 05, 2026
Price Changed
$269,900
-2%
-$5,000
Aug 15, 2026
Price Changed
$274,900
-2%
-$5,000
Jul 24, 2026
Price Changed
$279,900
-3%
-$10,000
Jun 30, 2026
Listed
$289,900
-
-
Additional Information: Frisco Regional | 972-712-8500
Location
Disclaimer: Copyright 2026 North Texas Real Estate Information System (NTREIS). All rights reserved. This information is deemed reliable, but not guaranteed. The information being provided is for consumers’ personal, non-commercial use and may not be used for any purpose other than to identify prospective properties consumers may be interested in purchasing. Data last updated 10/13/26 15:33

Recent improvements include fresh interior and exterior paint, including the garage, new carpet, a new back door, fresh sod, and a recently stained fence. The sprinkler system has also been recently serviced, giving you peace of mind from day one.
Step inside to a welcoming entry with wood flooring that leads to a spacious family room with vaulted ceilings. The open-concept layout flows seamlessly into the kitchen and breakfast area, making it perfect for both everyday living and entertaining. The kitchen features recently purchased stainless steel appliances and plenty of cabinet and counter space.
The split-bedroom floor plan offers added privacy, with two secondary bedrooms and a full bath located at the front of the home, while the spacious primary suite is tucked away off the family room.
Outside, you'll find a generously sized backyard providing plenty of room to relax, play, or entertain.
With its extensive updates, functional layout, and inviting charm, this adorable home is ready for its next owner. Don't miss your opportunity to make it yours!